Garden Room in Liss

Garden Room in Liss, Hampshire
The Project
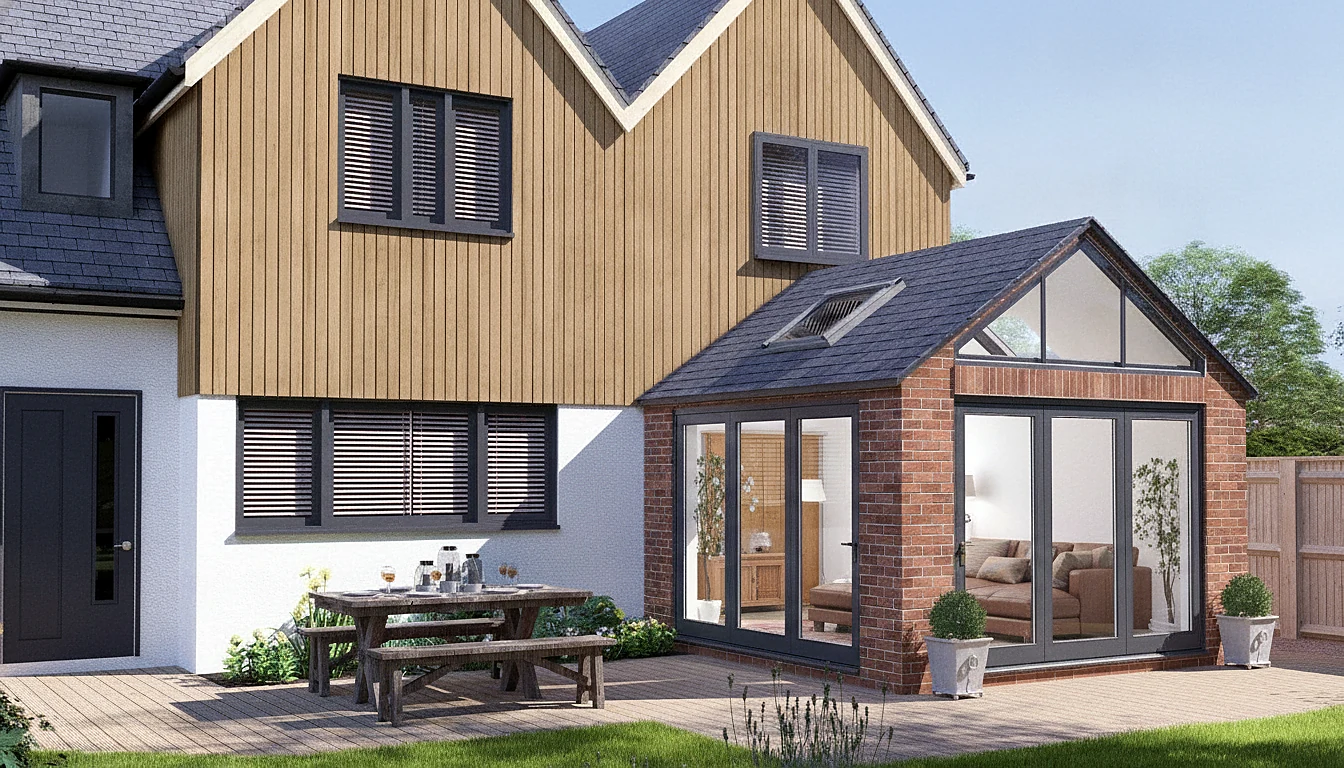
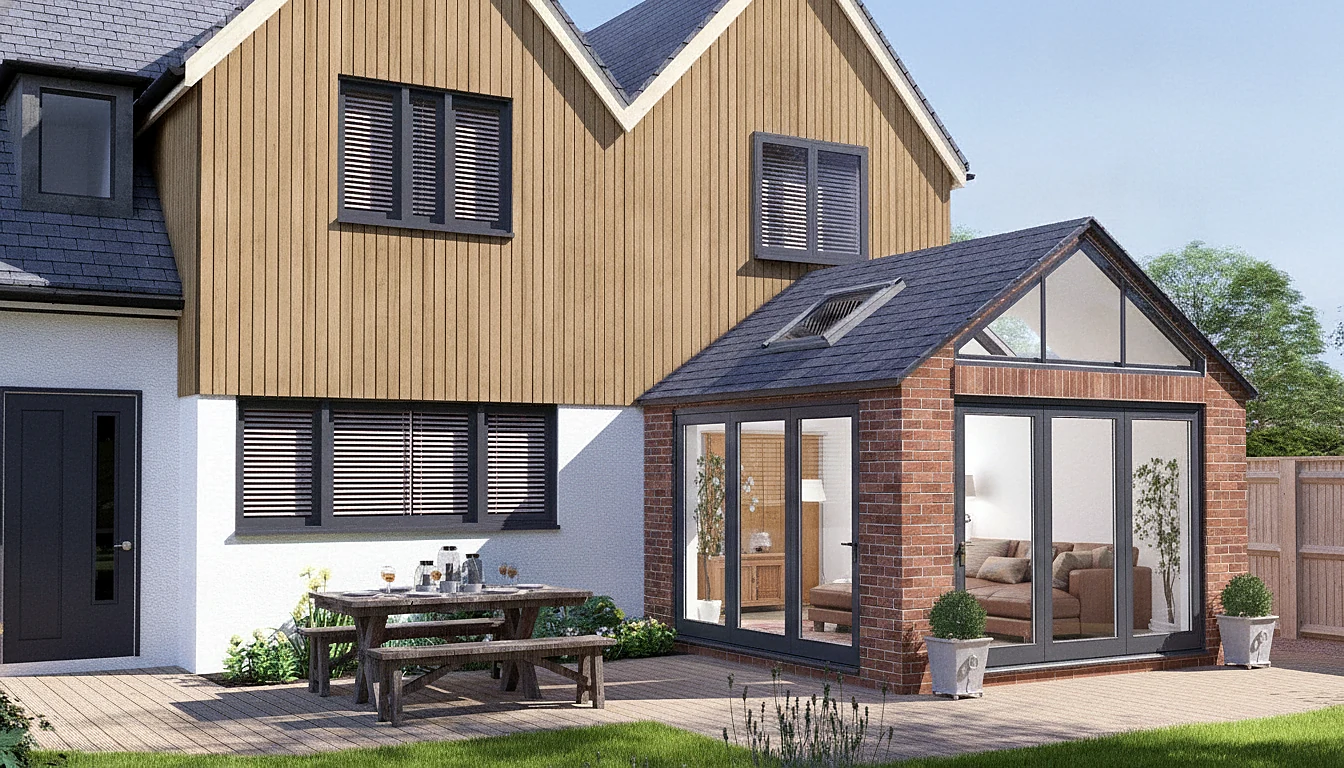
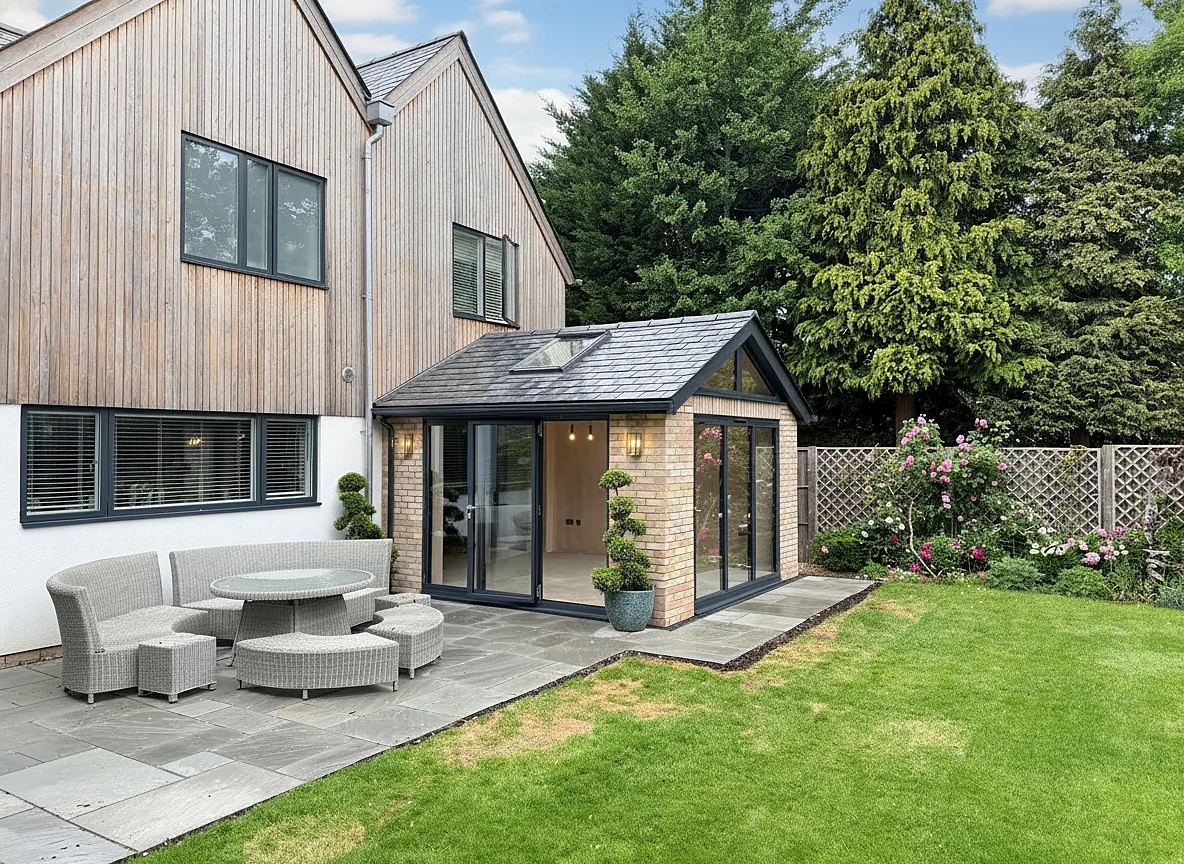
Garden room extension in Liss designed to create a bright, modern kitchen and living space with maximum natural light and a strong connection to the garden.
The new garden room was knocked through into the existing kitchen, creating one open and practical family area. The design includes Origin bifold doors, a front feature window and electrically operated roof lights with rain sensors, allowing the room to be filled with light while also providing easy ventilation and weather protection.
Water-fed underfloor heating was installed to give comfortable year-round use, with new flooring laid through both the garden room and kitchen to create a seamless finish between the old and new spaces.
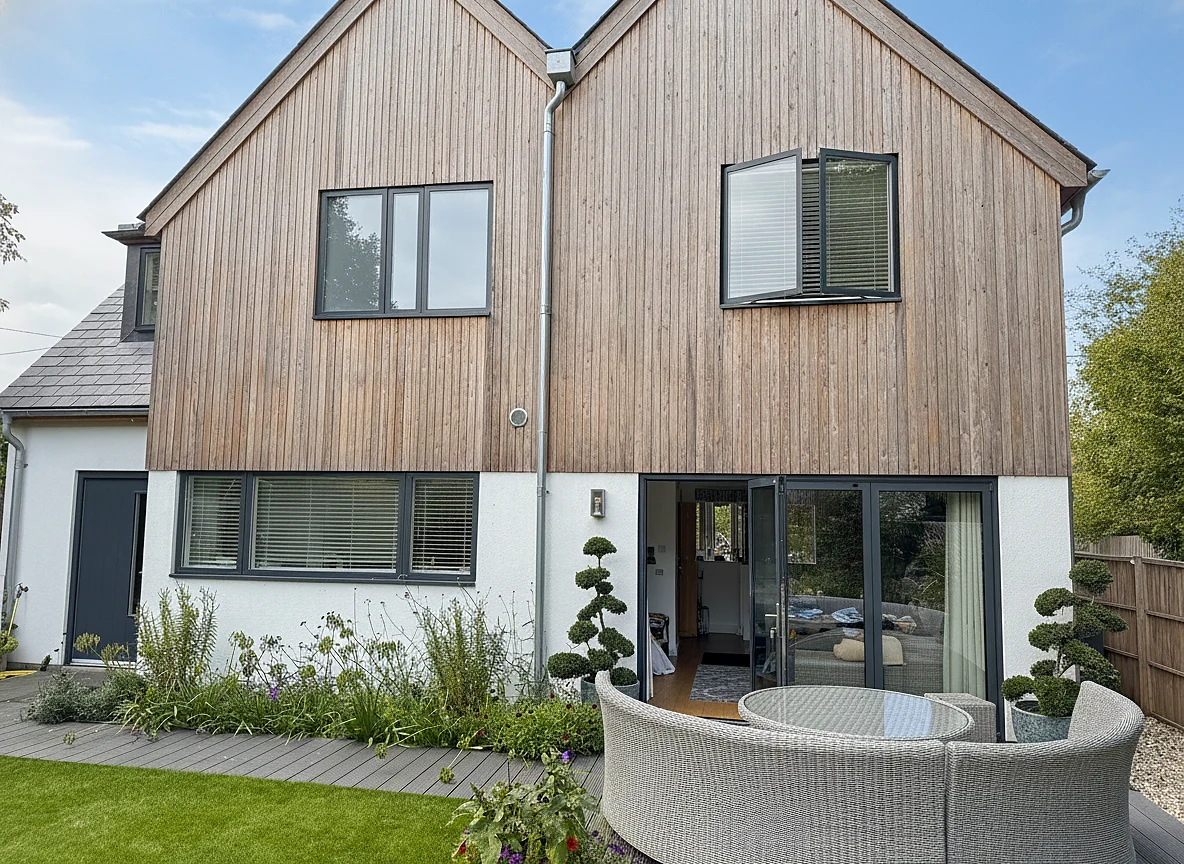
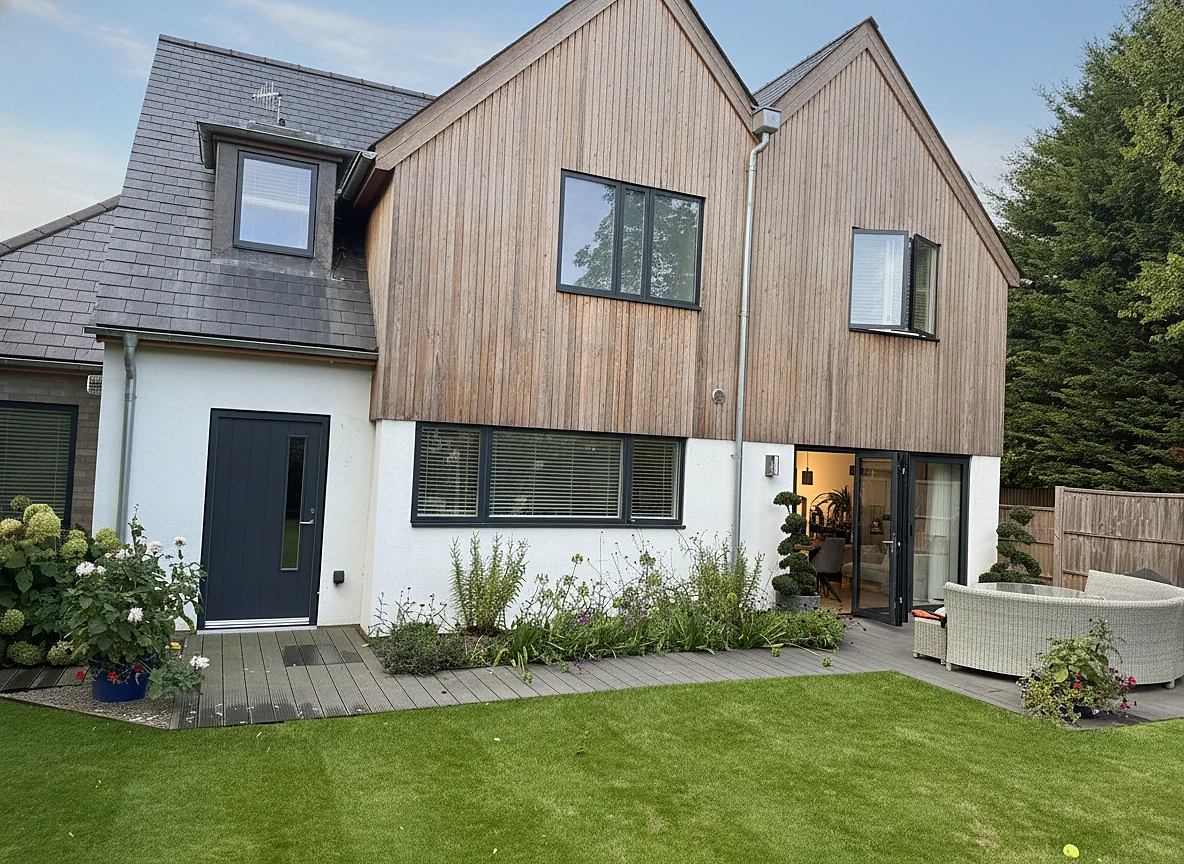
As part of the wider project, the kitchen was replaced, helping to fully transform the ground floor into a modern open-plan living area. Externally, a large new patio was installed to improve the flow from the house into the garden and create a better outdoor entertaining space.
The finished project provides a light-filled garden room, a new kitchen, improved heating, upgraded flooring and a much more usable indoor-outdoor living area.
The Result
The finished project provides a light-filled garden room, a new kitchen, improved heating, upgraded flooring and a much more usable indoor-outdoor living area.
Before & After
Orangery Render