Oak Orangery IN Newdigate

Oak Style Orangery in Newdigate, Surrey
The Project
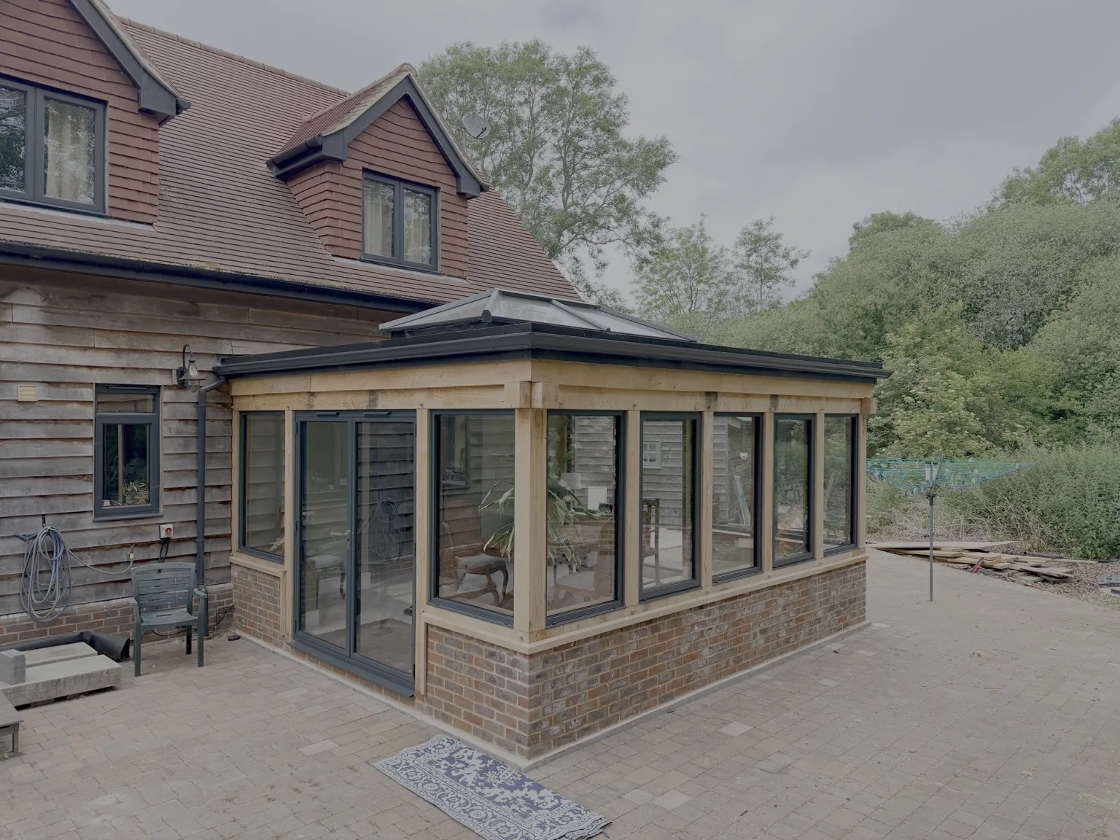
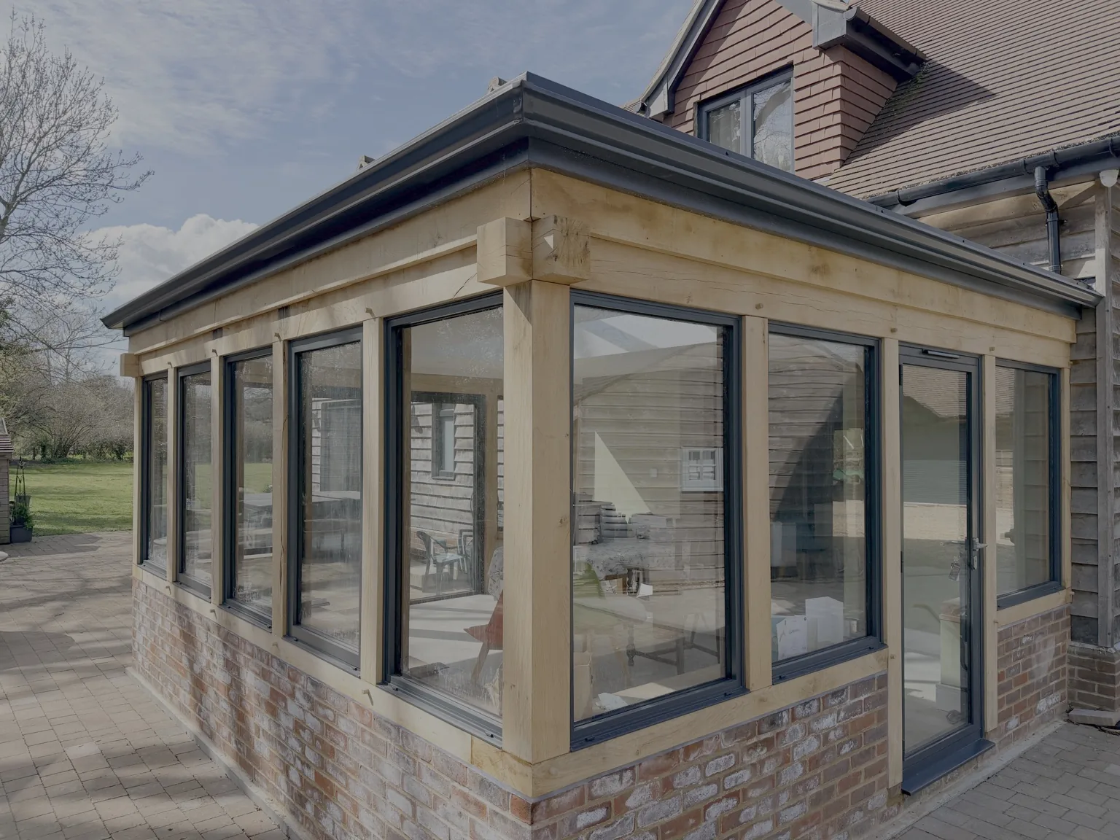
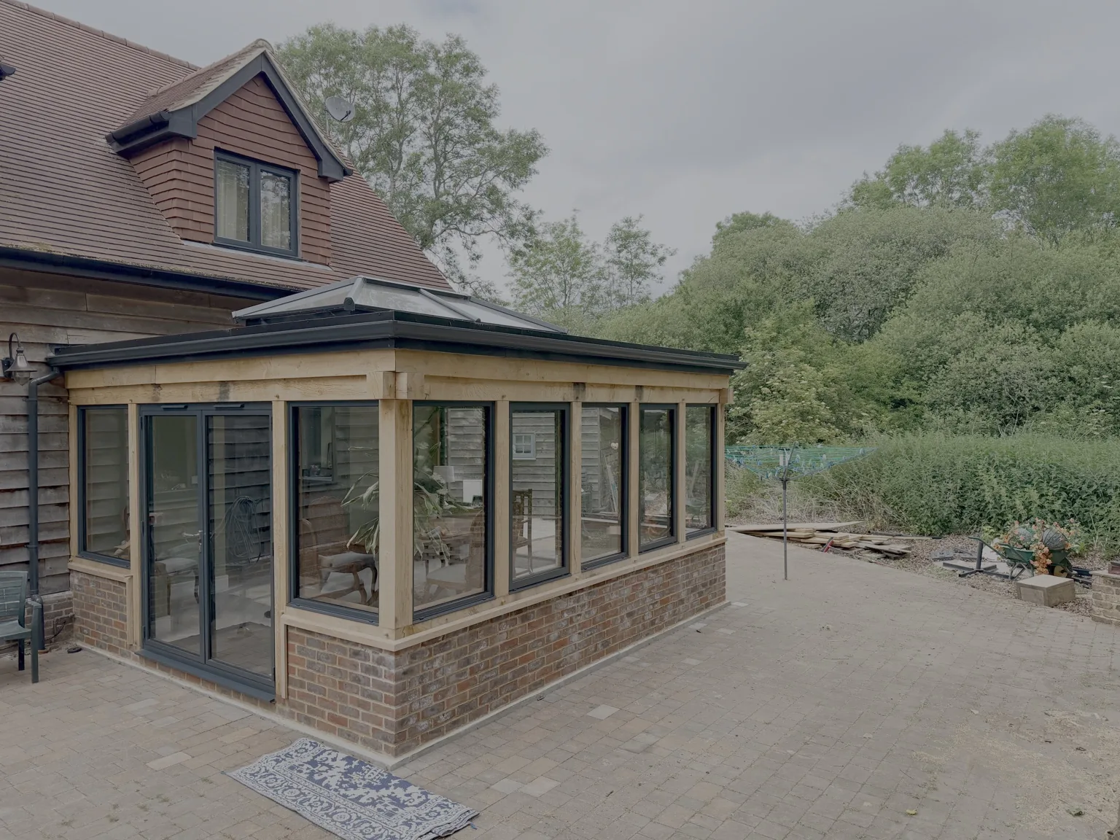
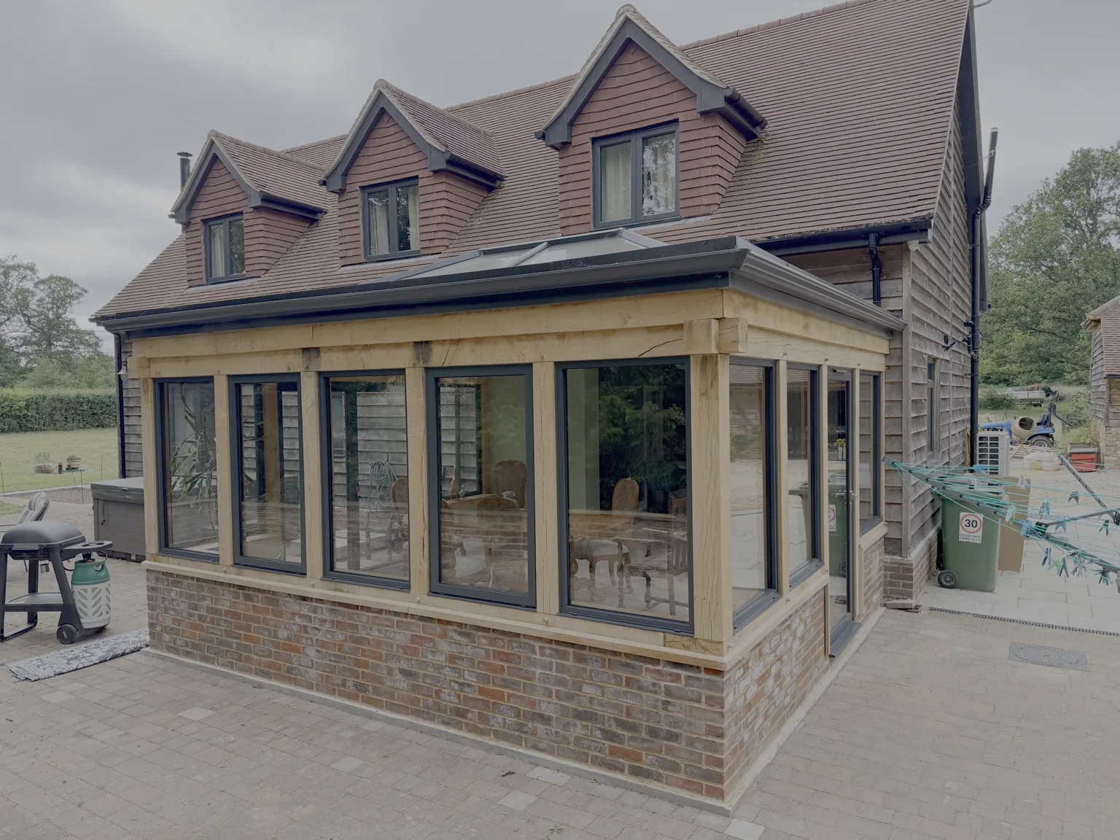
Oak framed orangery extension designed to create a bright, open-plan kitchen and living space, bringing the existing house and new extension together as one usable room.
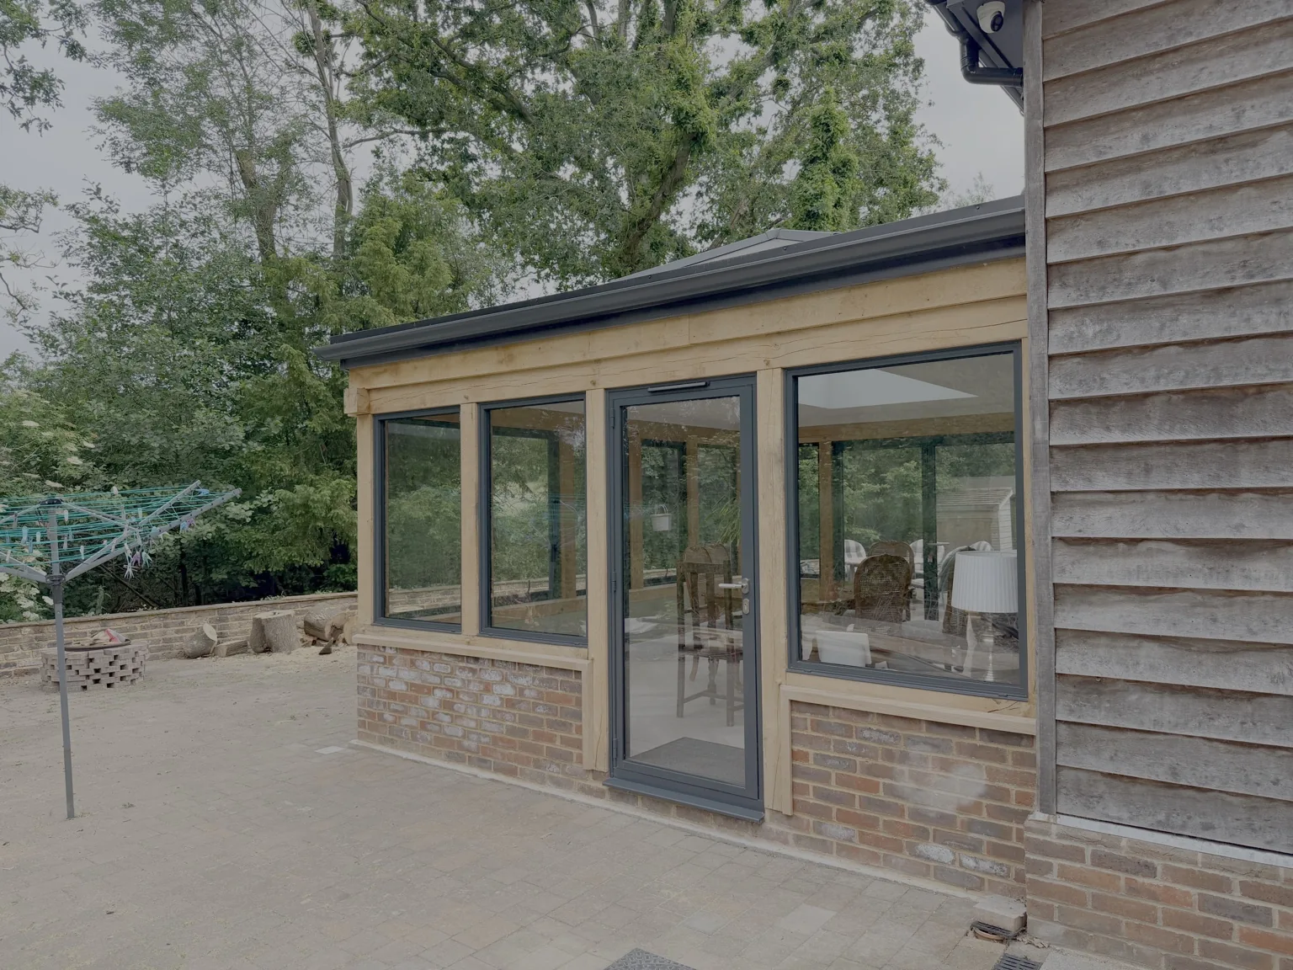
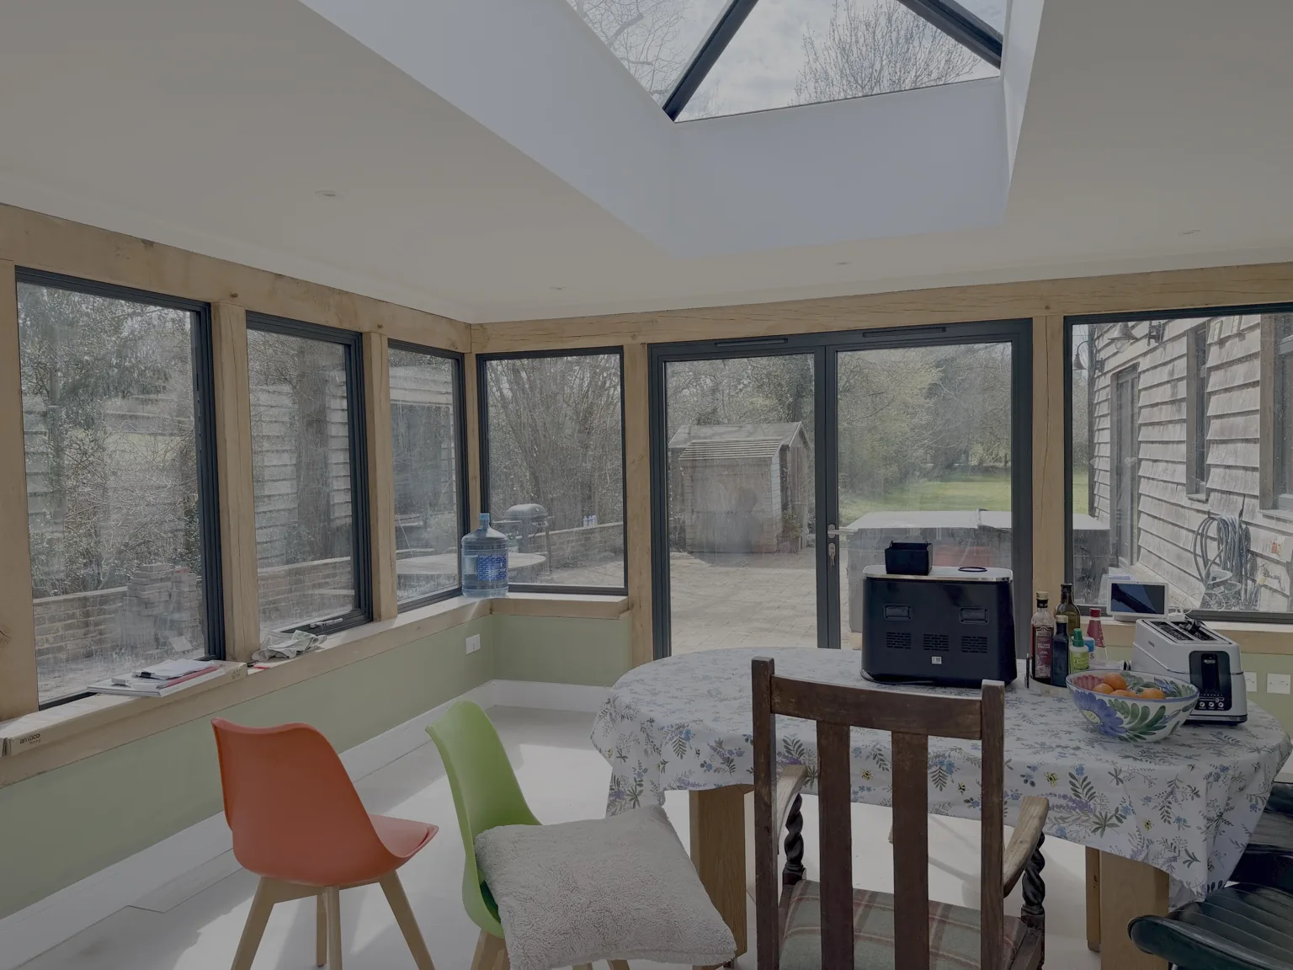
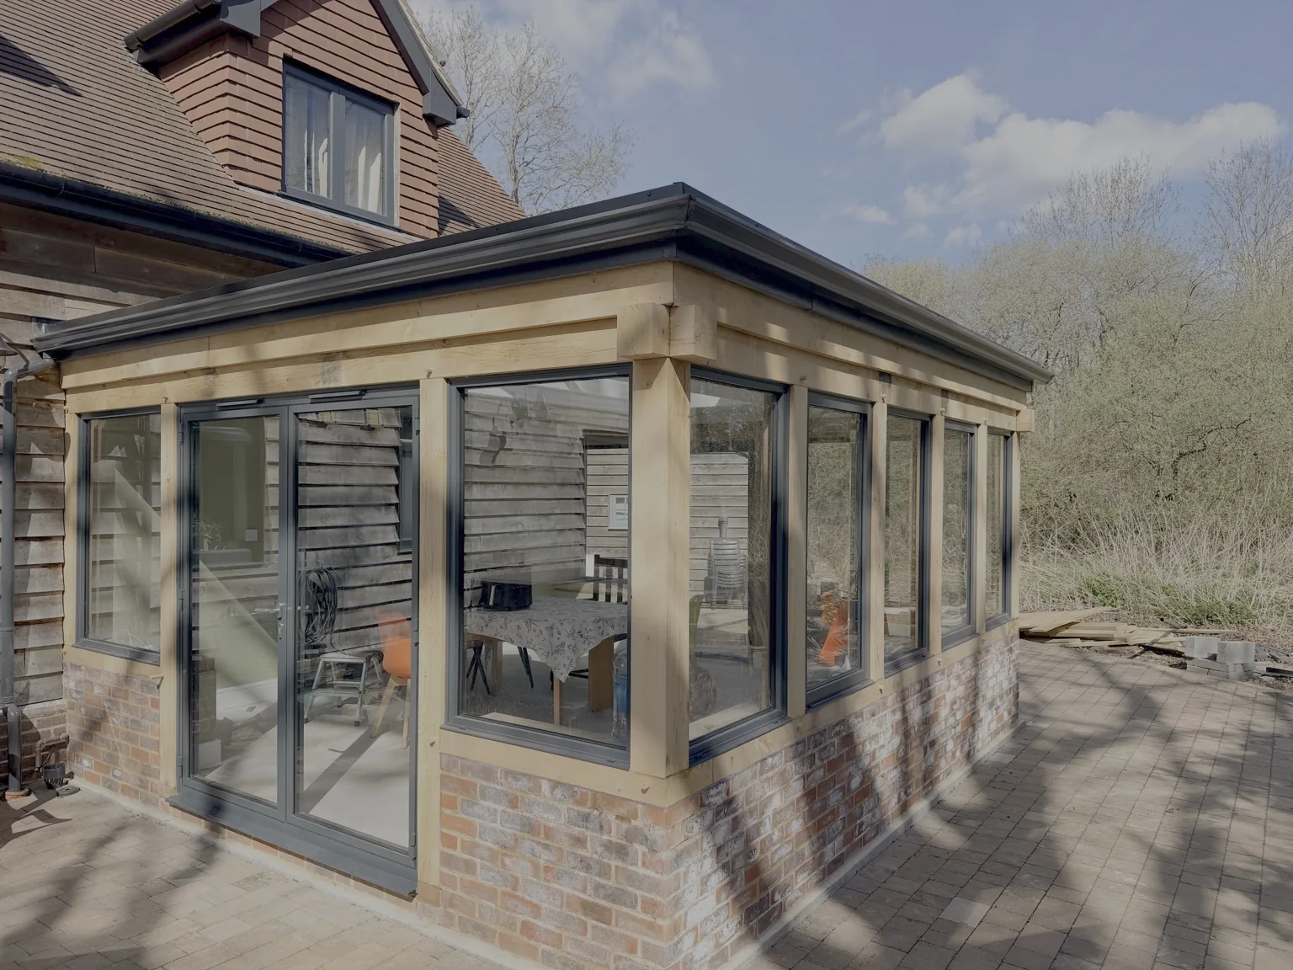
As part of the works, the existing kitchen doors were removed to open up the layout and improve the flow between both spaces. The orangery features exposed oak framing, brickwork to complement the property, aluminium glazing and a glazed roof lantern to maximise natural light.
Electric underfloor heating was installed to provide comfortable year-round use, finished with Amtico flooring for a durable, practical and high-quality surface. Careful attention was given to the proportions, materials and detailing so the finished orangery sits naturally against the existing house rather than looking like an add-on.
The Result
The result is a warm, light-filled oak orangery with modern comfort, improved living space and a strong connection to the garden.
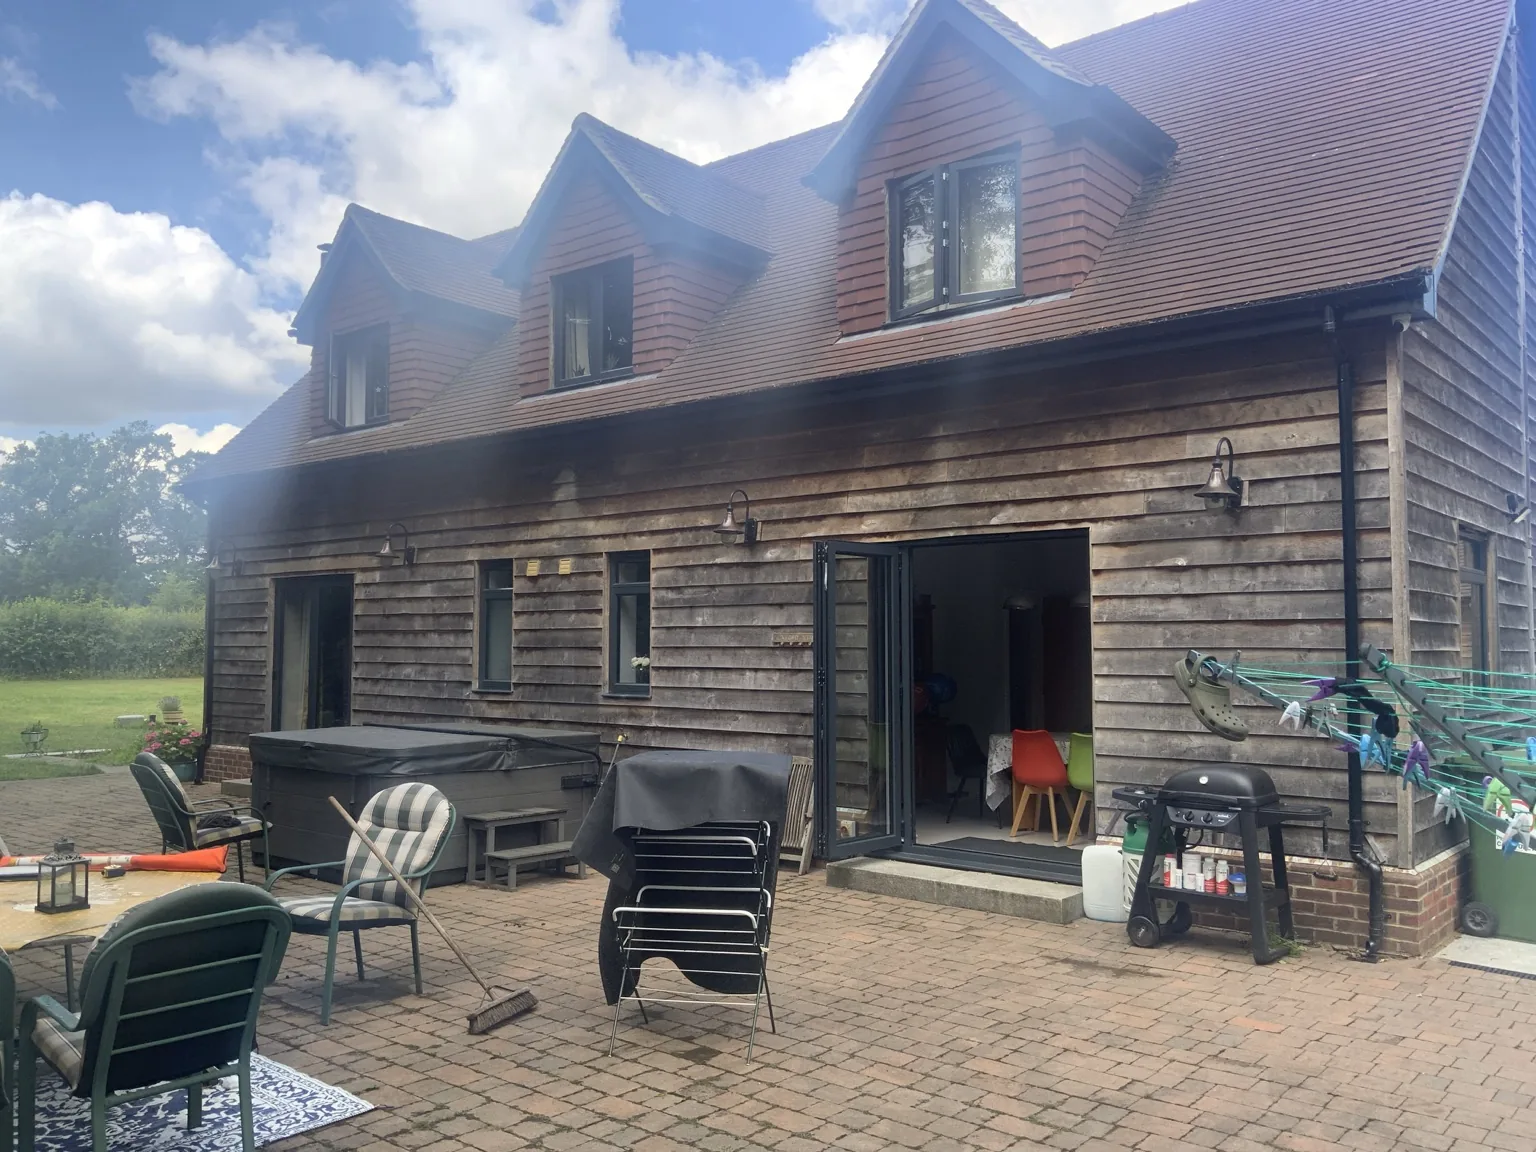
Before & After
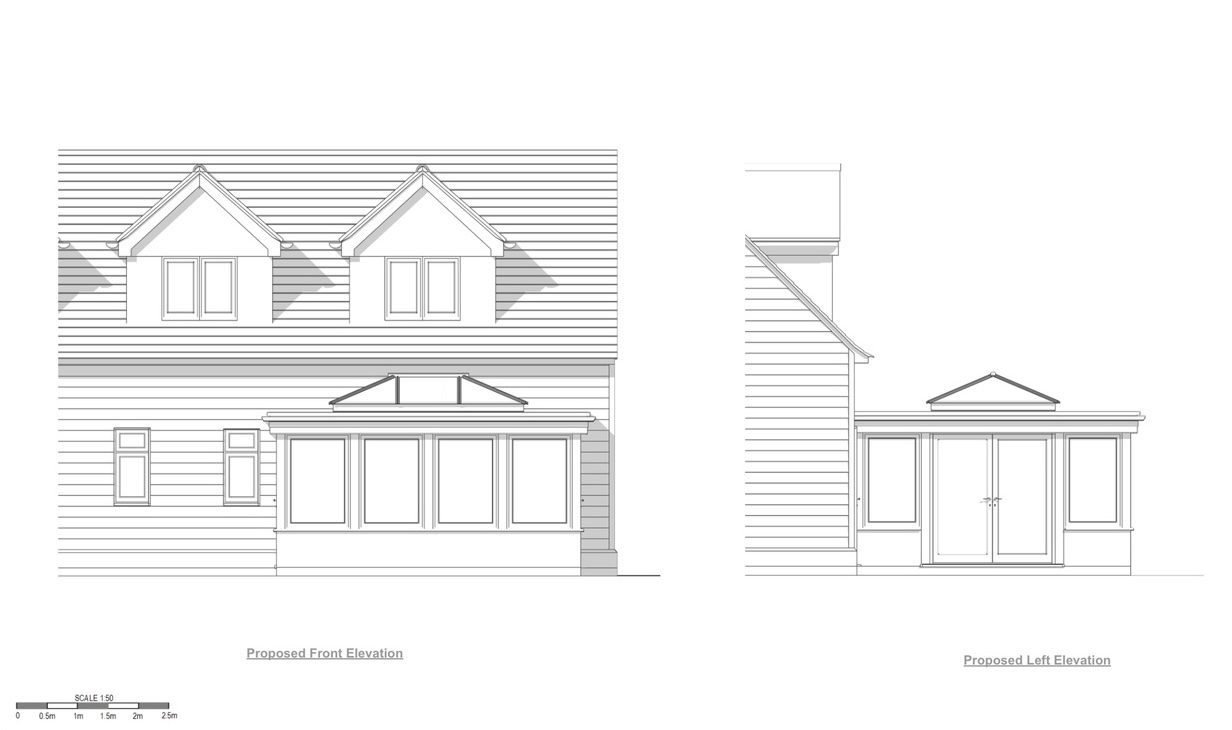
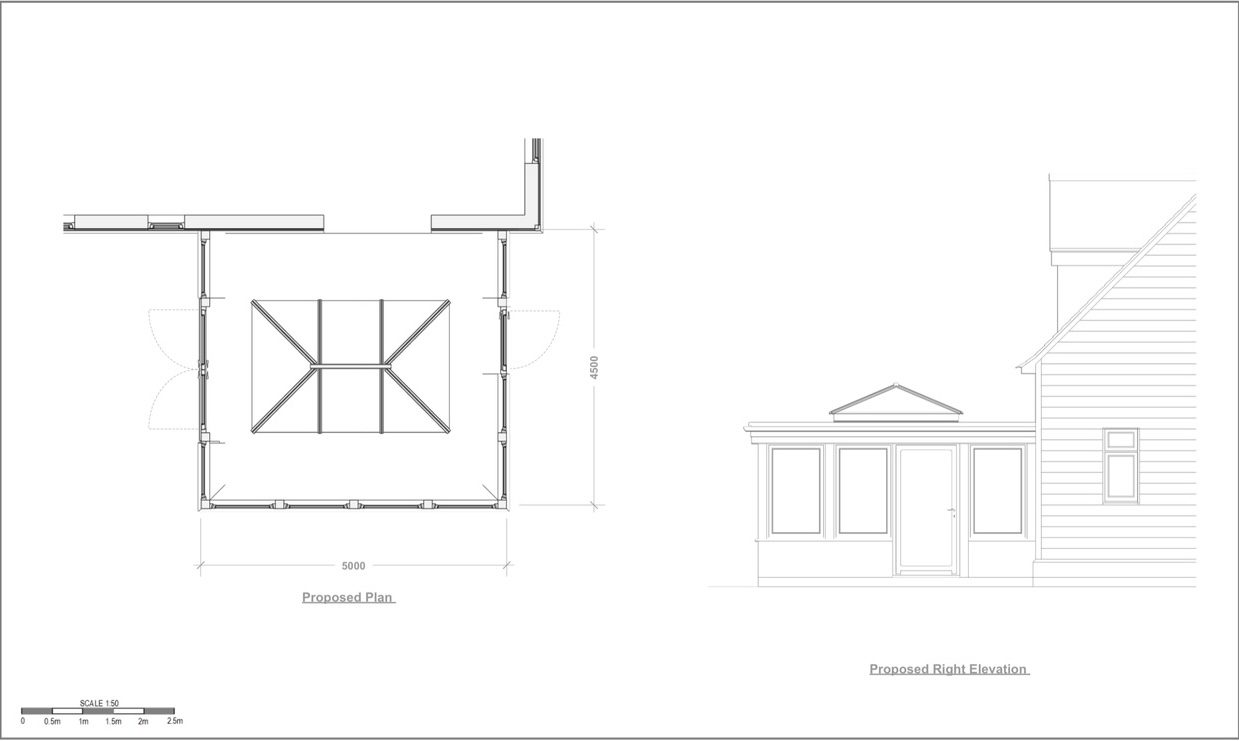
Orangery Plans