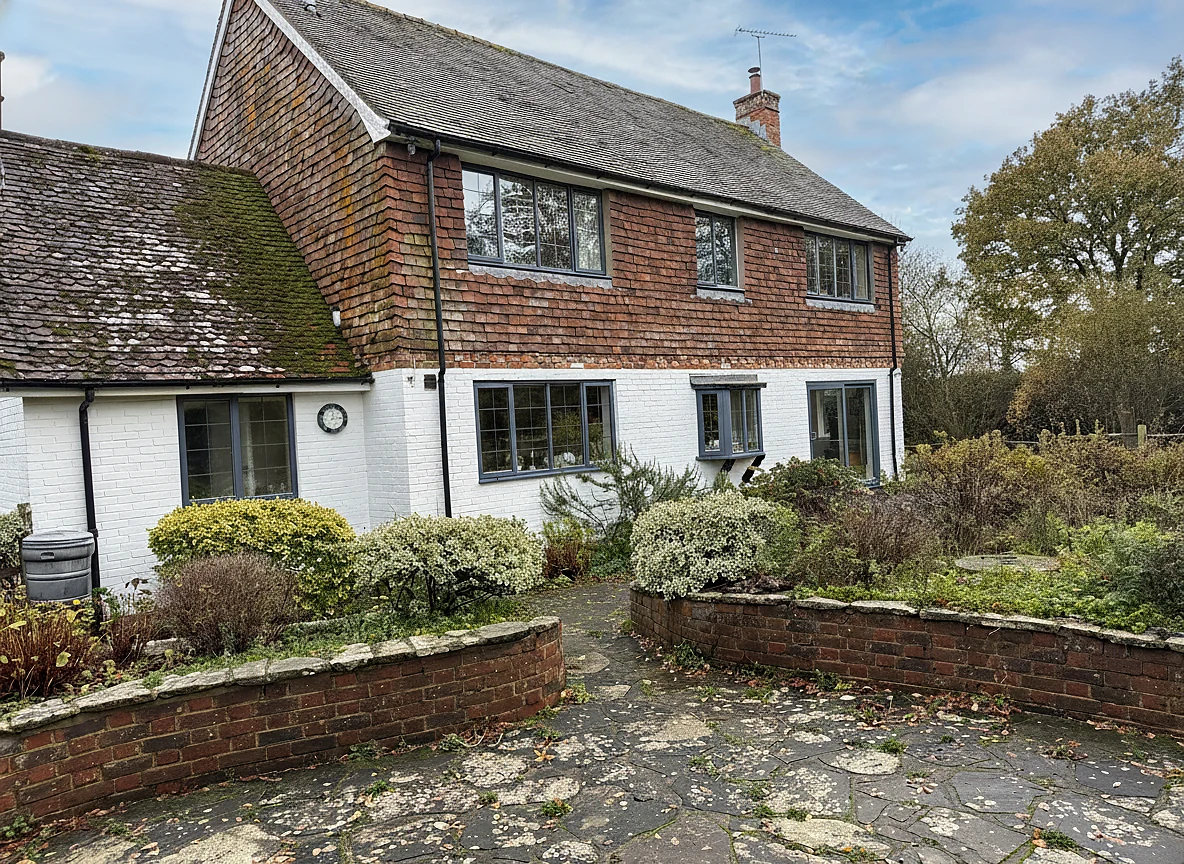
FASCIA Orangery in RUDGWICK

Fascia Style Orangery in Rudgwick
The Project
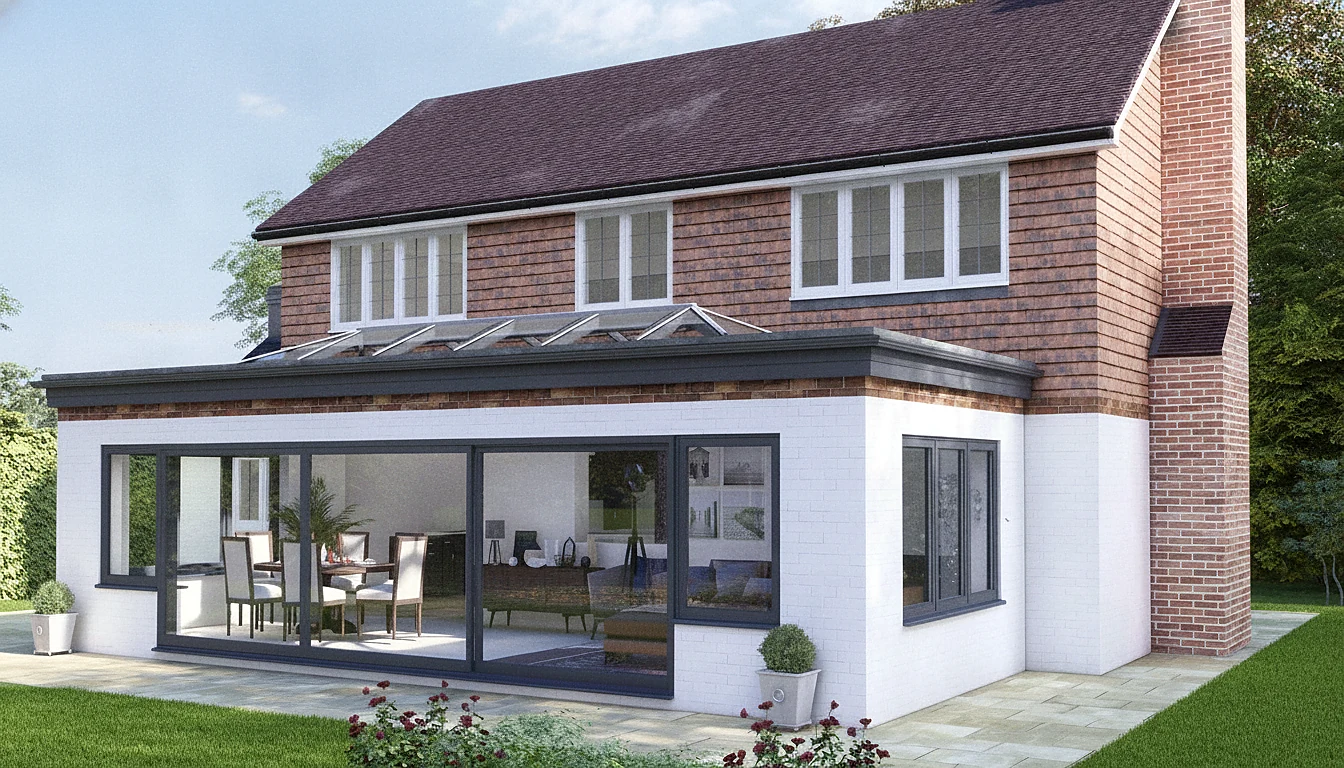
Fascia-style orangery extension in Rudgwick, designed to create a large, open-plan family space with beautiful views across the garden and lake.
The new orangery was knocked through into both the kitchen and lounge, transforming the rear of the property into one connected, multi-purpose living area. The space was designed for everyday family use, entertaining and relaxing, with the layout making the most of the outlook over the garden.
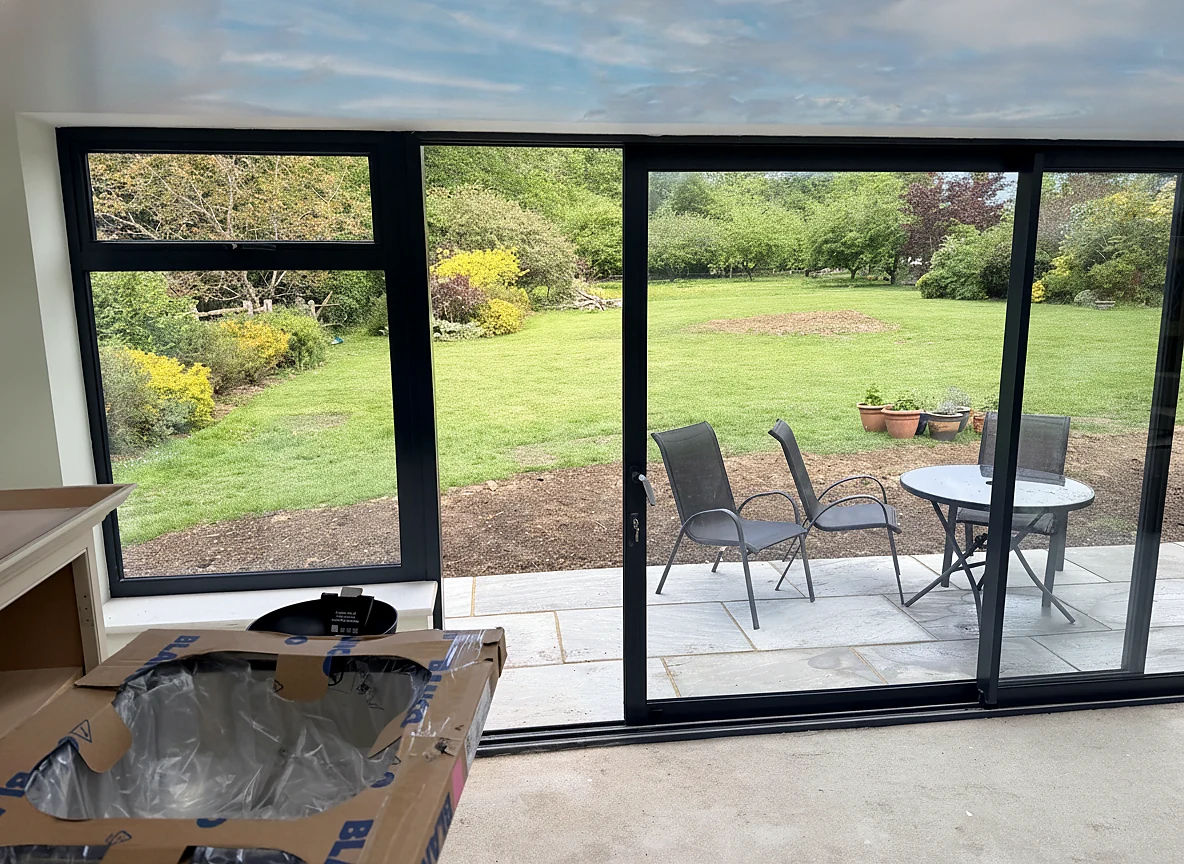
Origin aluminium windows and triple-track sliding doors were installed to provide slim sightlines, modern performance and a wide opening onto the garden. The smart glass roof lantern includes opening roof vents, helping to bring in natural light while also allowing ventilation when needed.
Water-fed underfloor heating was installed for comfortable year-round use, with new flooring laid throughout the orangery, kitchen and adjoining areas to create a seamless finish. As part of the wider works, a new kitchen was also fitted, completing the transformation of the ground floor.
Externally, a new patio was installed to improve the flow from the house into the garden and create a better outdoor seating area. The brickwork is to be painted white to match the existing house, ensuring the finished orangery blends naturally with the property.
The Result
The result is a warm, bright and highly usable family space, combining modern glazing, smart roof technology, underfloor heating, new kitchen finishes and stunning garden and lake views.
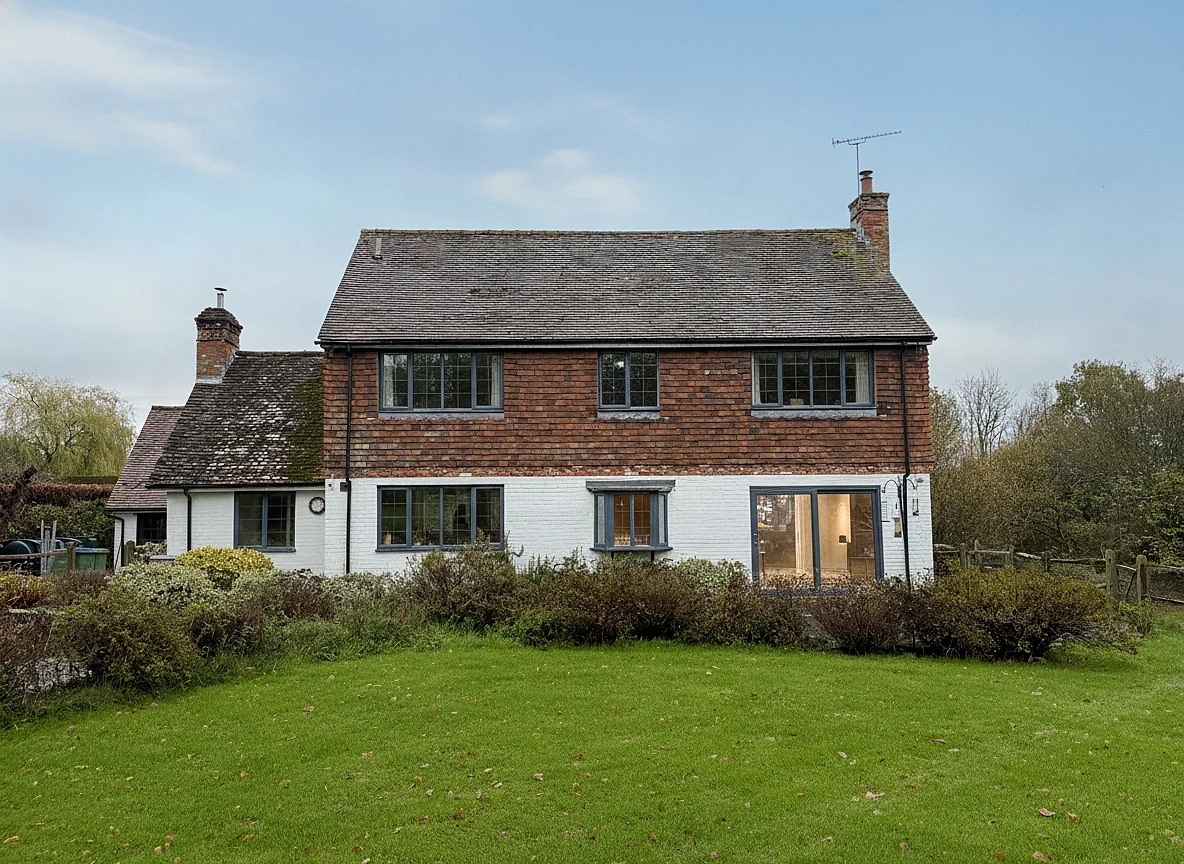
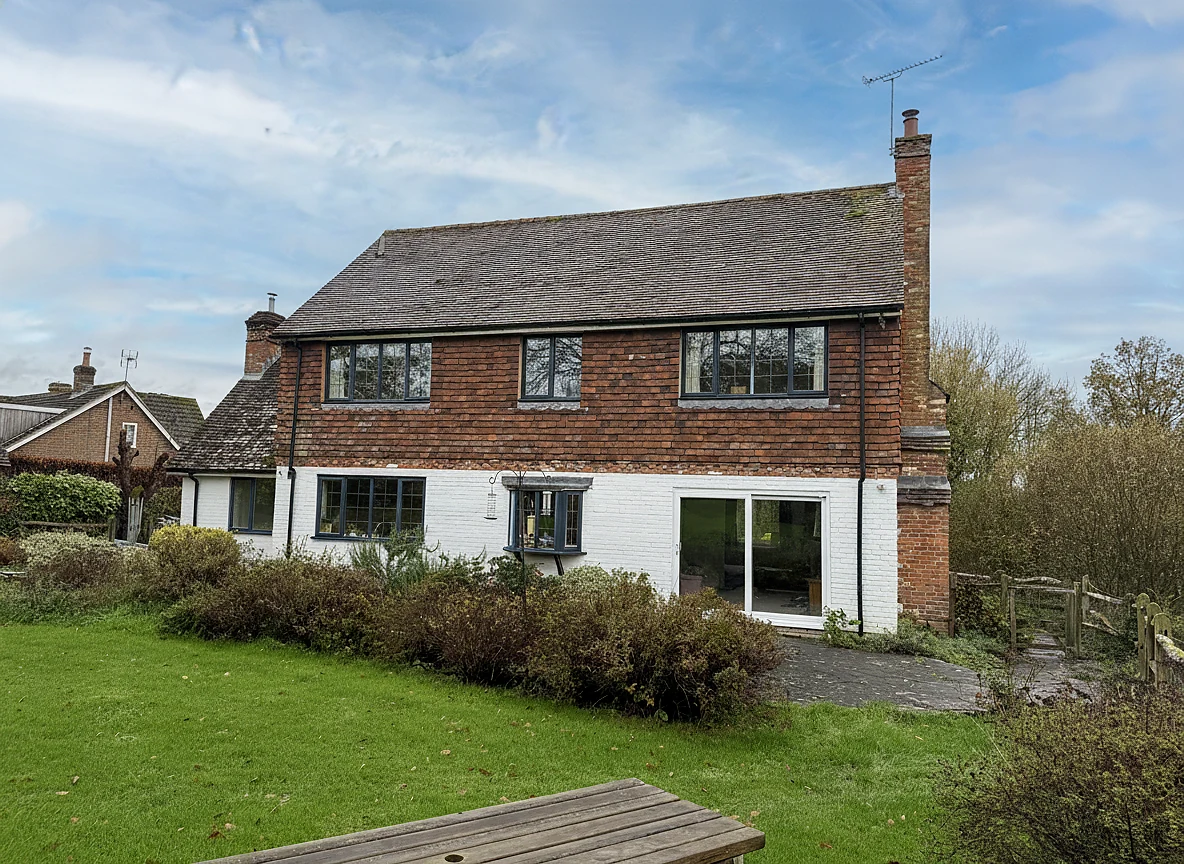
Before & After
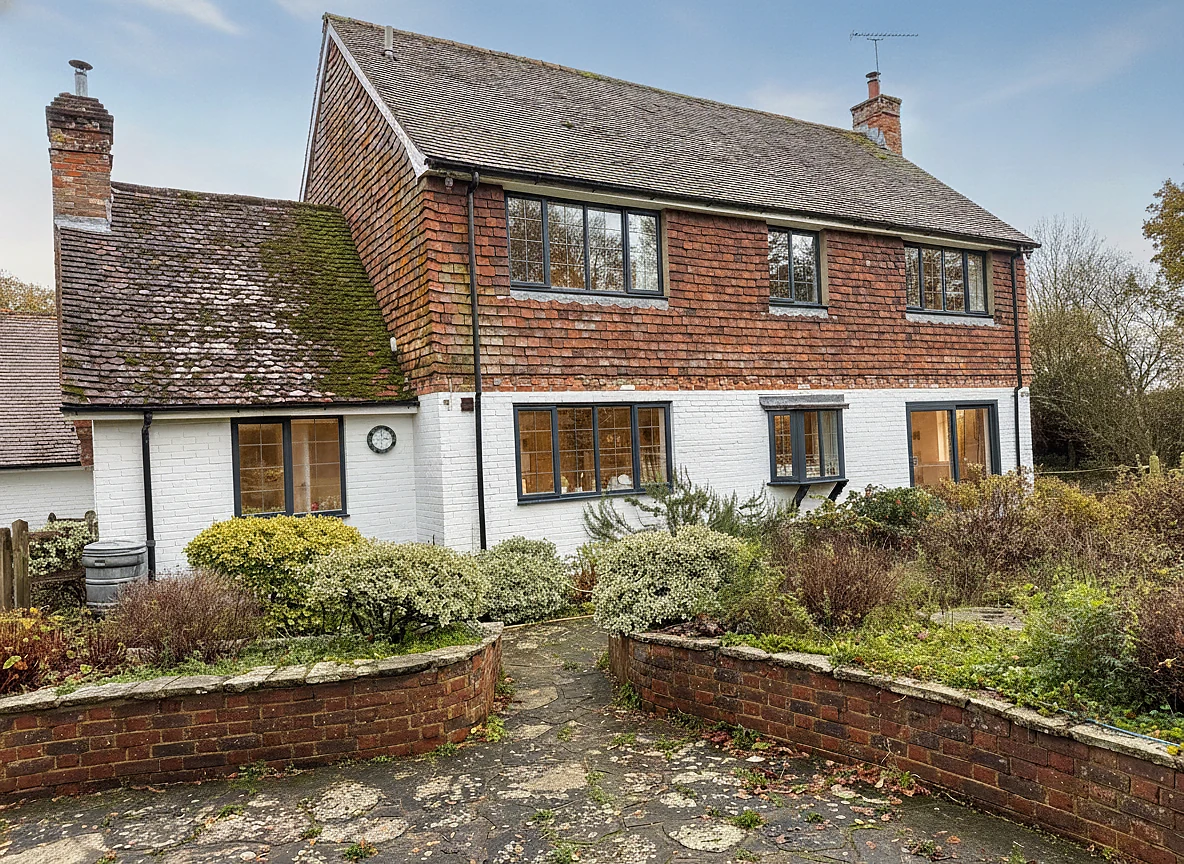
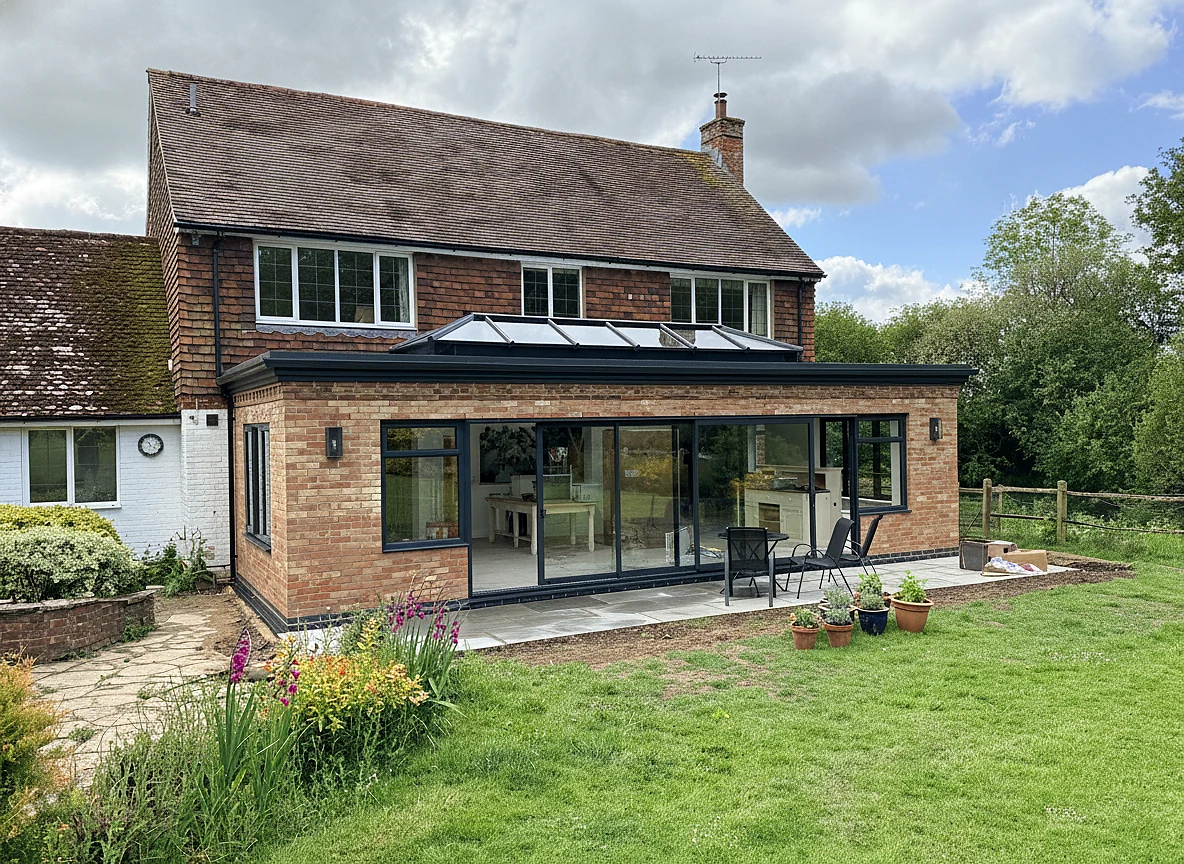
Orangery Render